

Oak View Ranch
Some homes are built around a floor plan.
Oak View Ranch was built around a way of life.
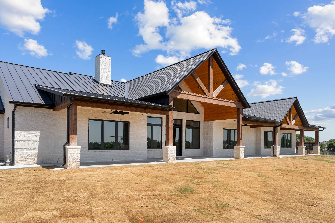
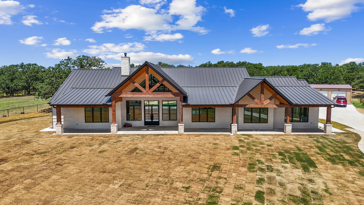
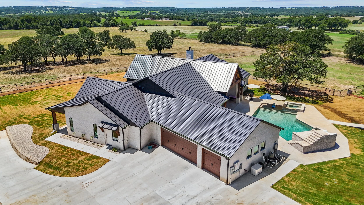
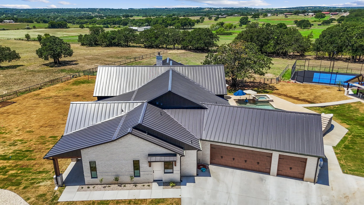
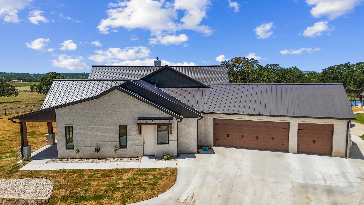
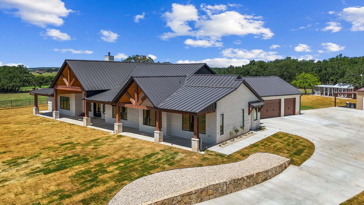
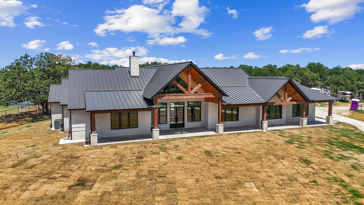
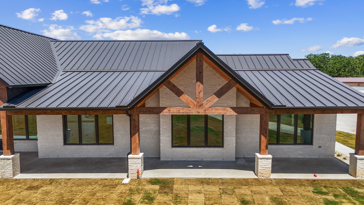
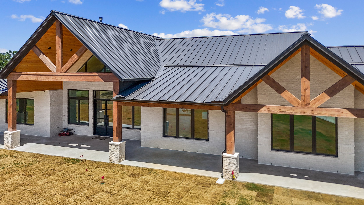
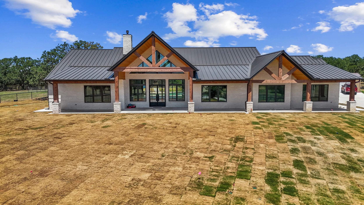
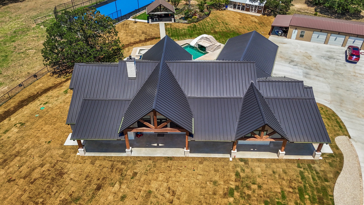
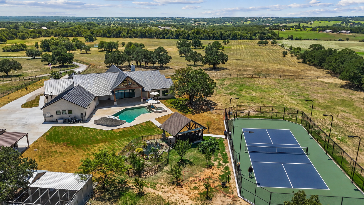
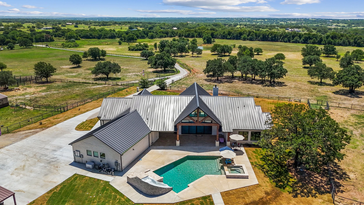
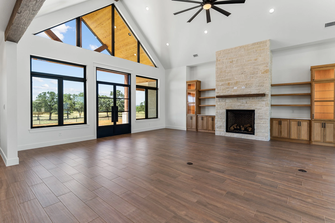
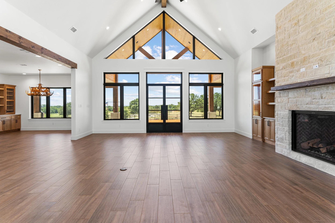
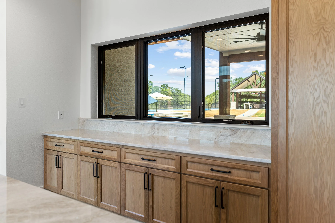
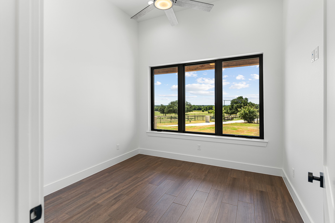
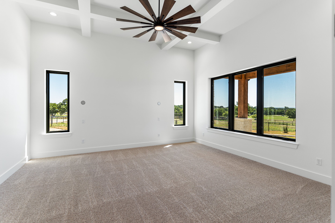
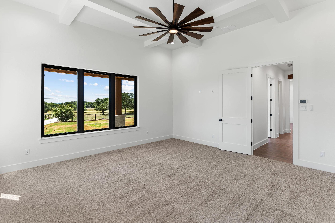
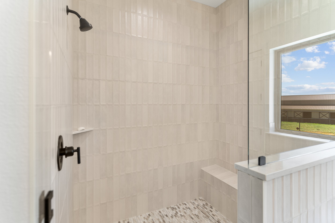
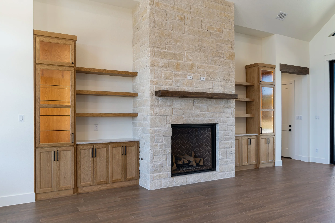
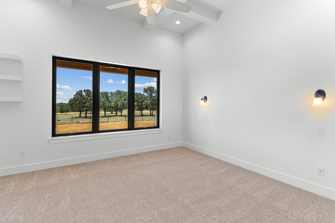
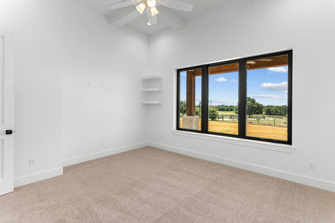
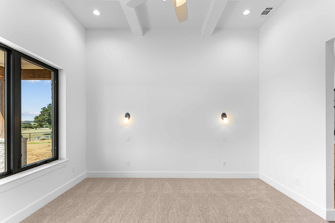
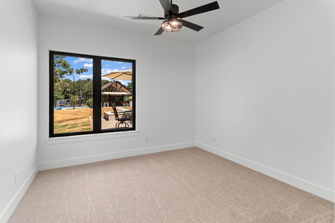
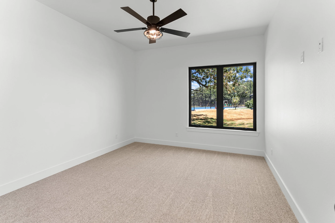
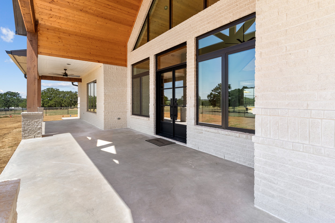
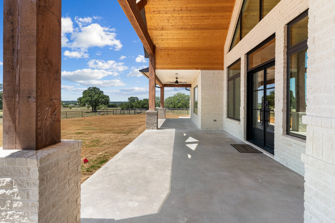
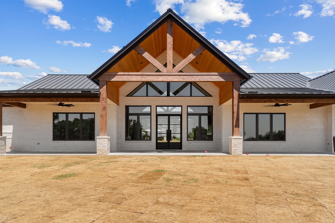
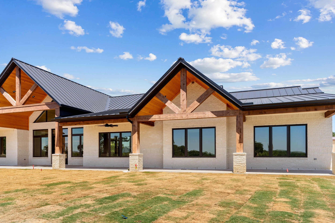
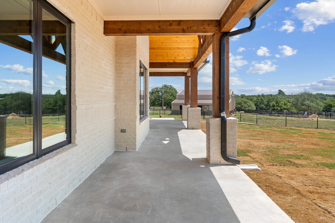
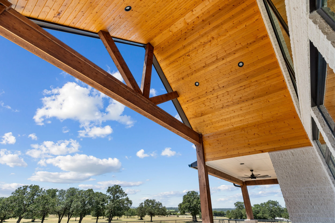
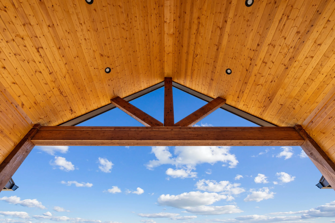
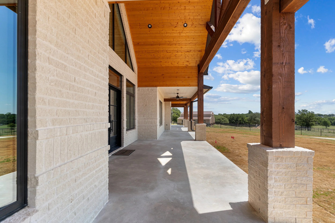
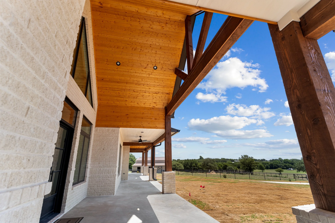
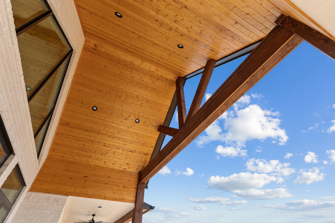
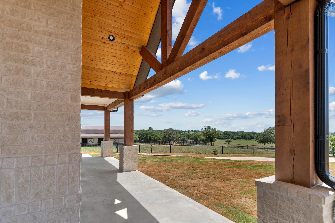
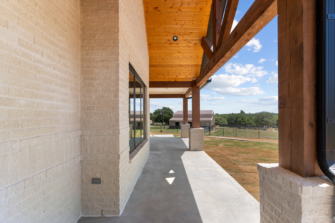
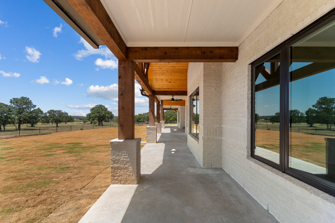
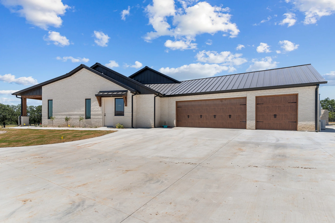
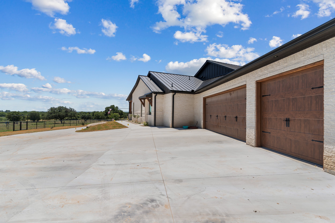
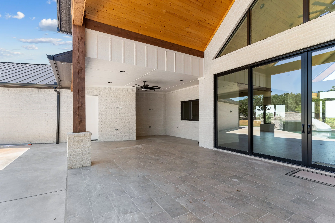
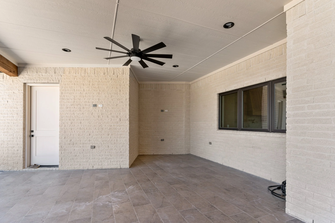
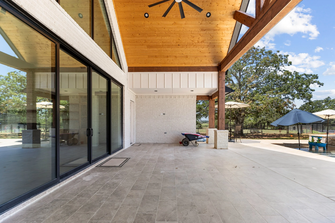
Surrounded by rolling pastures and overlooking the family's herd of Texas Longhorns, this one-of-a-kind custom home was thoughtfully designed to embrace the views from every angle. From the oversized windows to the expansive covered porches, every space was intentionally positioned to bring the outdoors in.
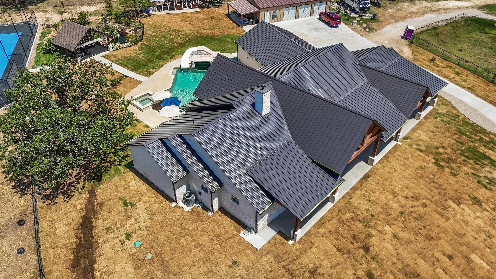
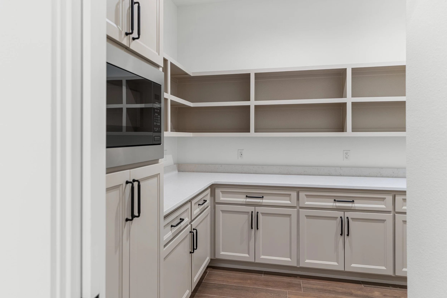
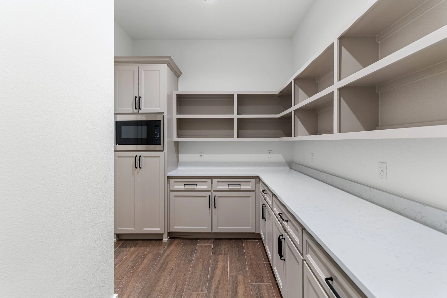
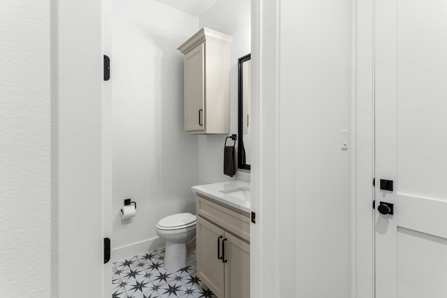
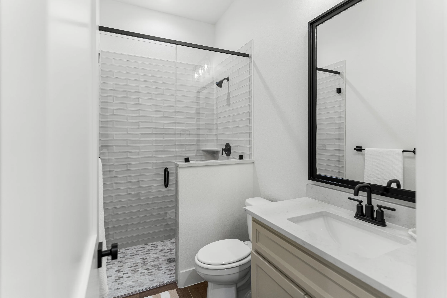
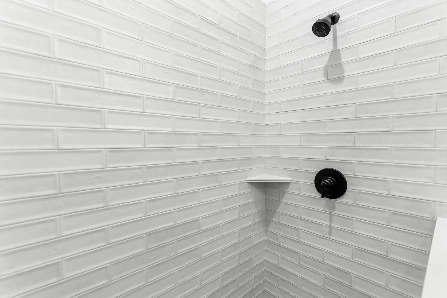
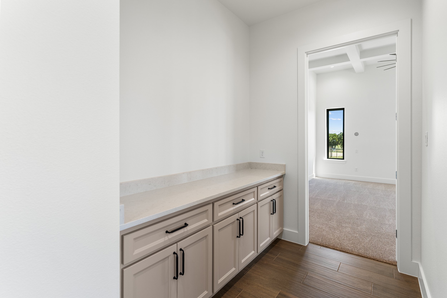
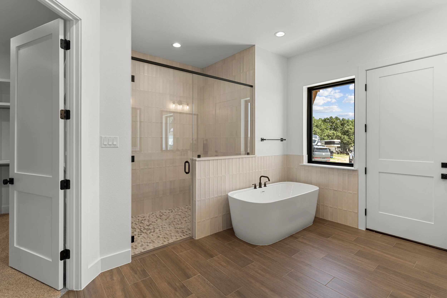
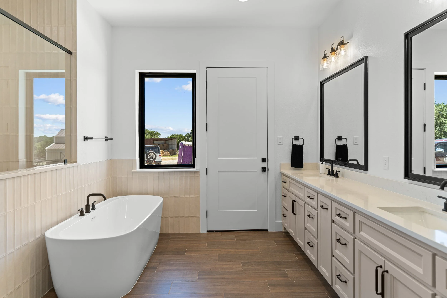
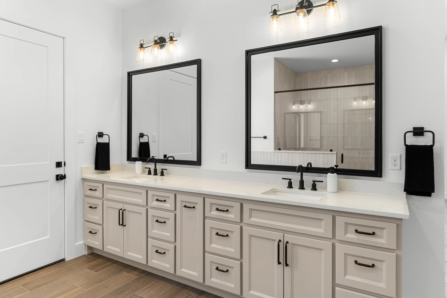
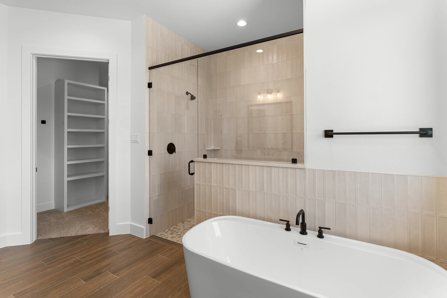
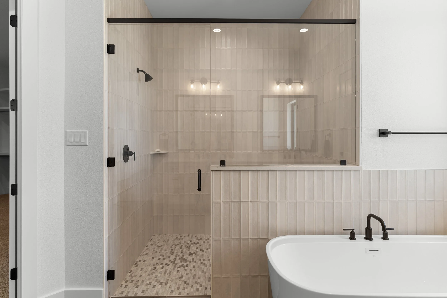
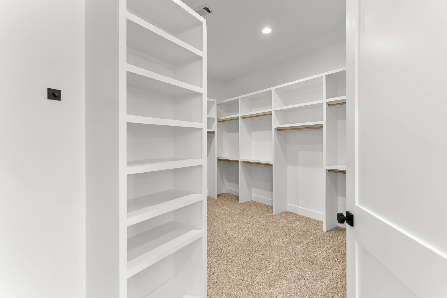
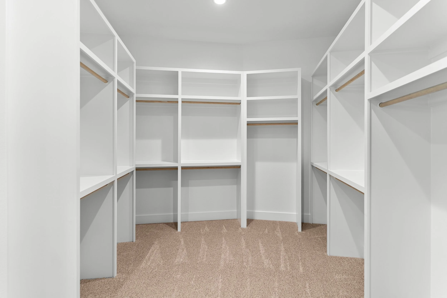
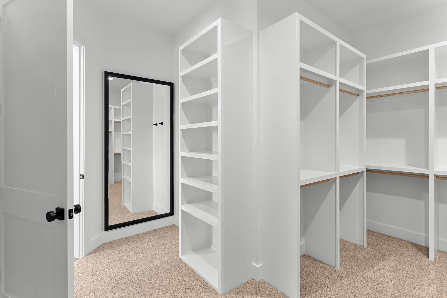
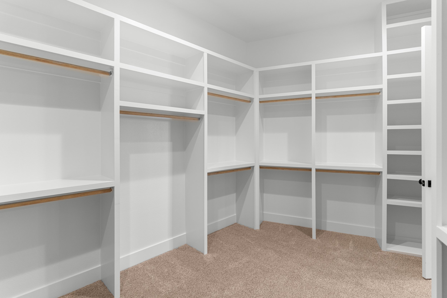
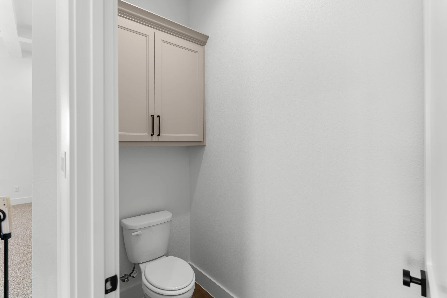
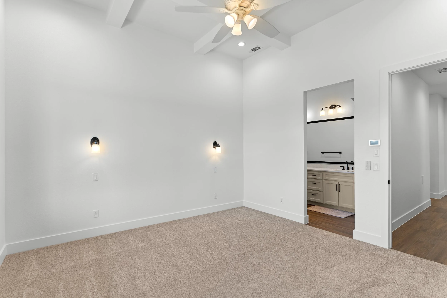
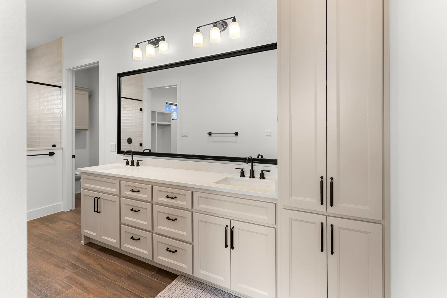
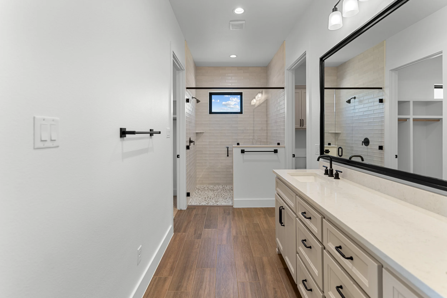
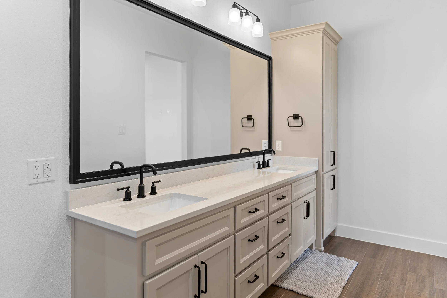
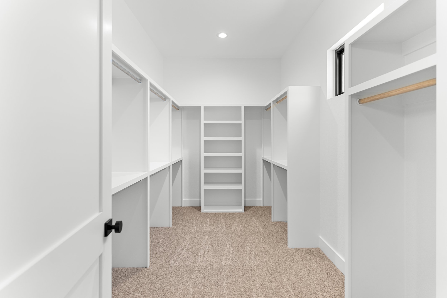
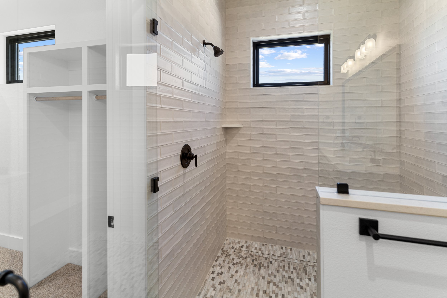
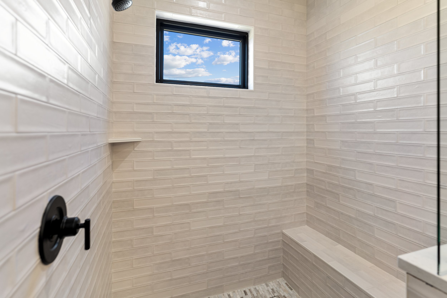
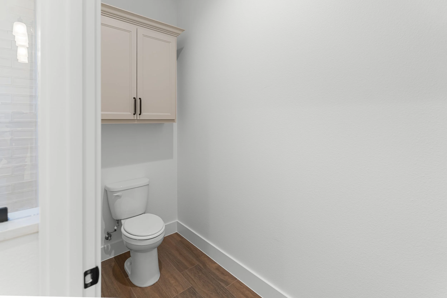
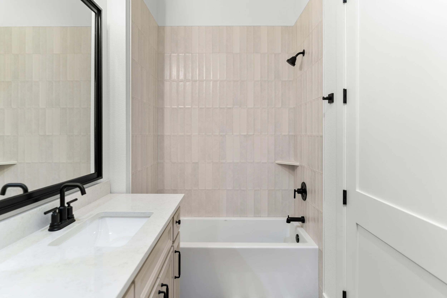
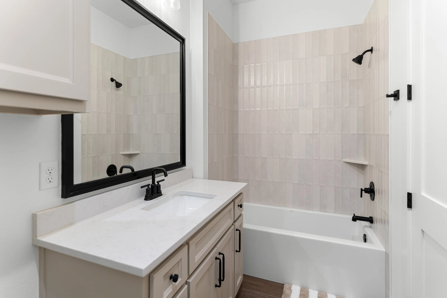
Offering 4,053 square feet of living space and 6,832 square feet under roof, Oak View Ranch features five bathrooms, a luxurious primary suite, a fully integrated ADA-accessible in-law suite, two additional guest bedrooms, and a flexible bonus room designed to evolve with the family's needs.
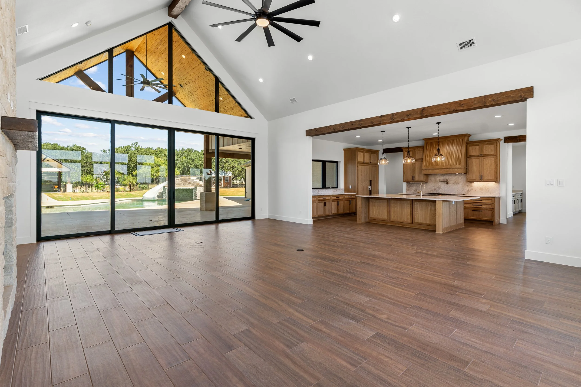
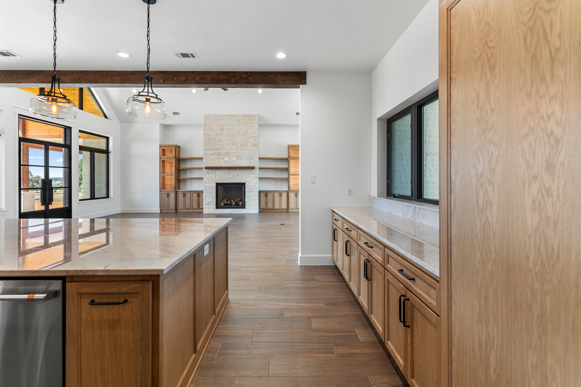
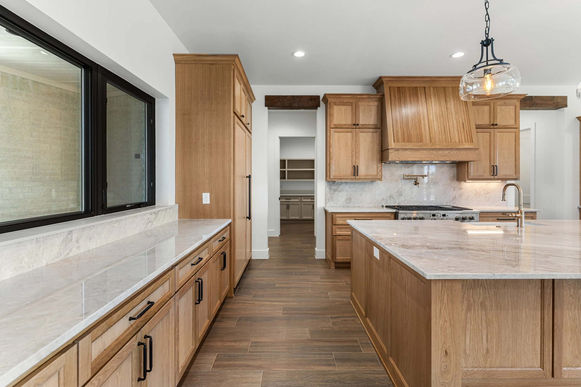
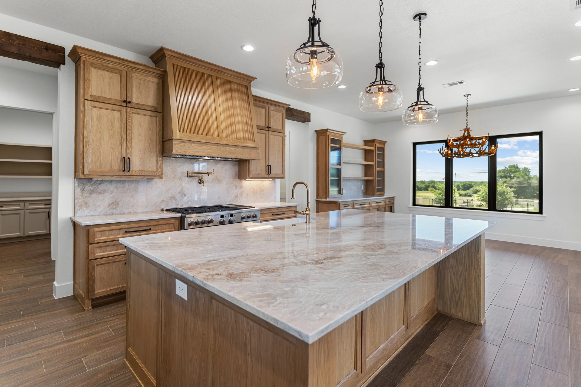
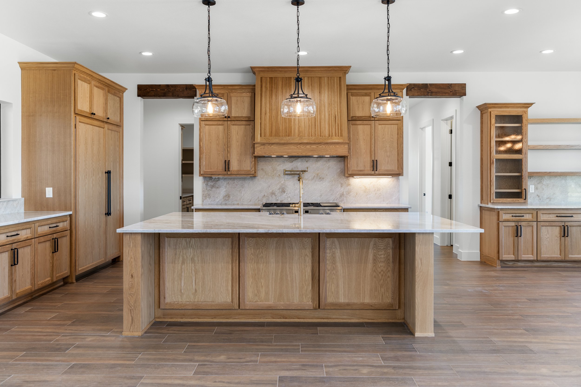
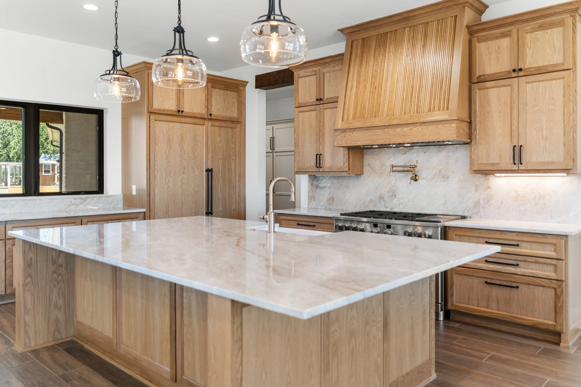
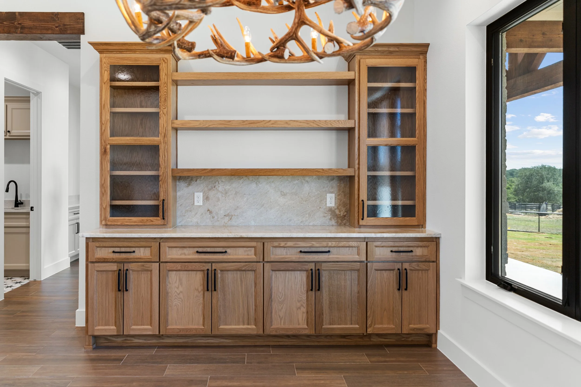
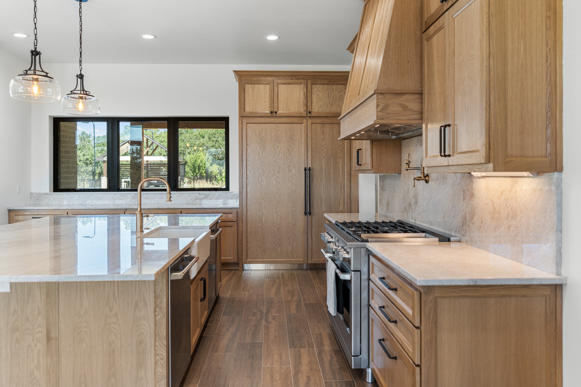

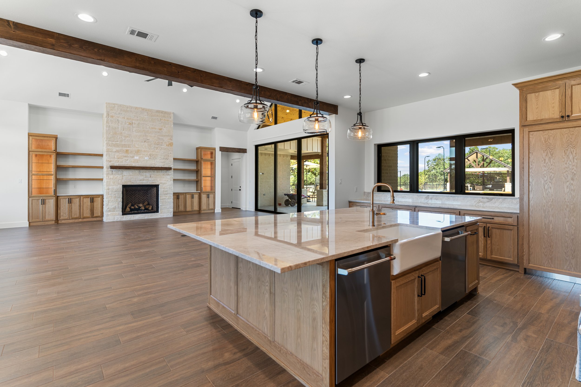
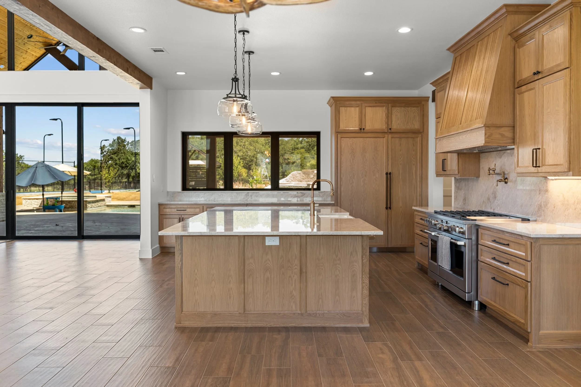
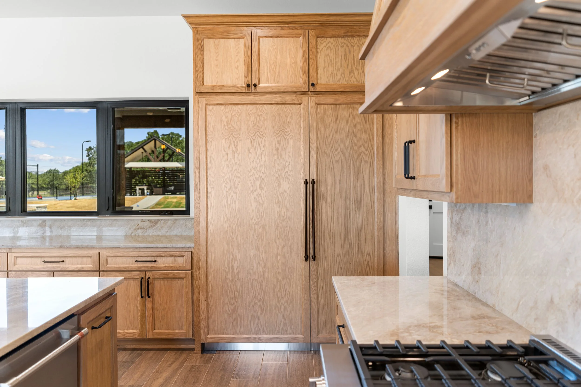
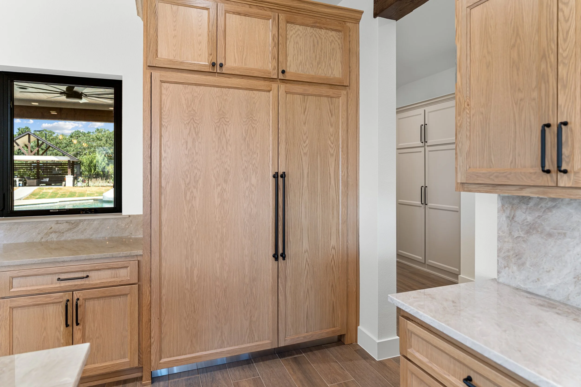
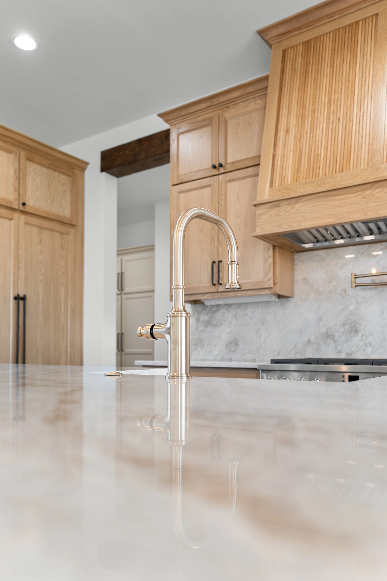
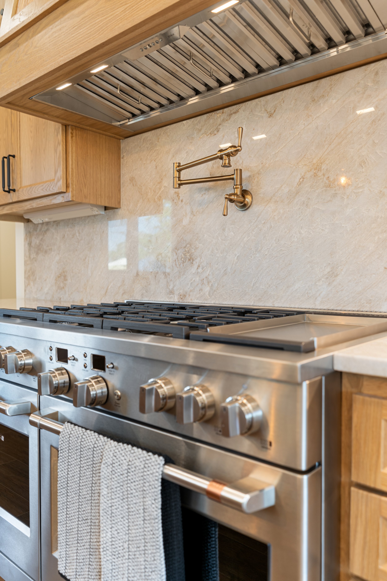
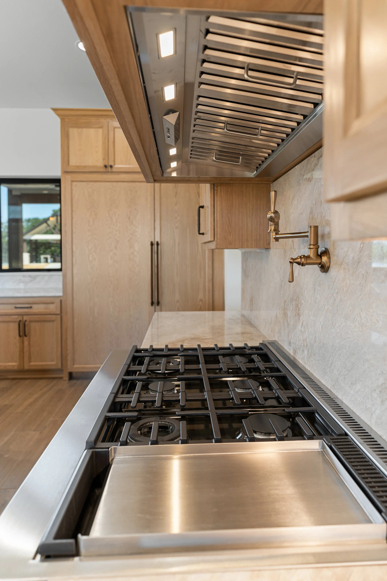
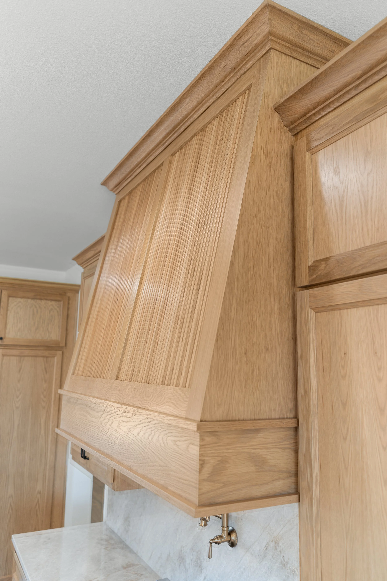
The kitchen is anchored by stunning Taj Mahal quartzite countertops and a full-height Taj Mahal backsplash, complemented by custom cabinetry, a panel-ready refrigerator seamlessly integrated into the cabinetry, and custom cabinet lighting that adds warmth throughout the adjoining dining space.
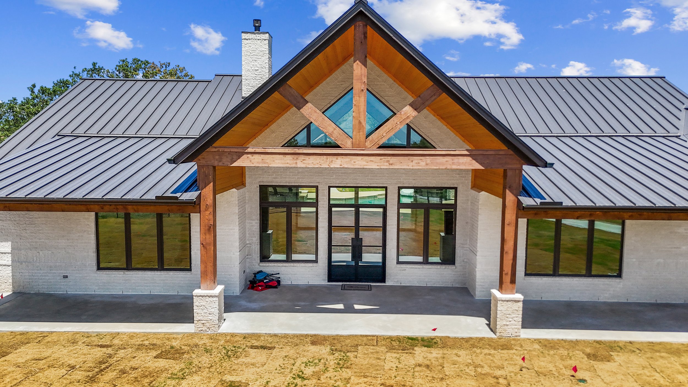
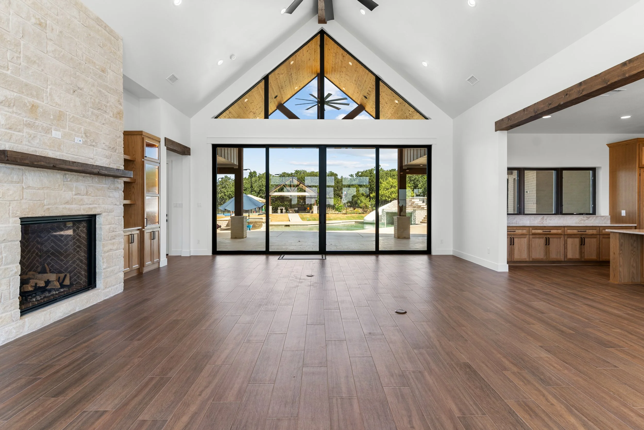
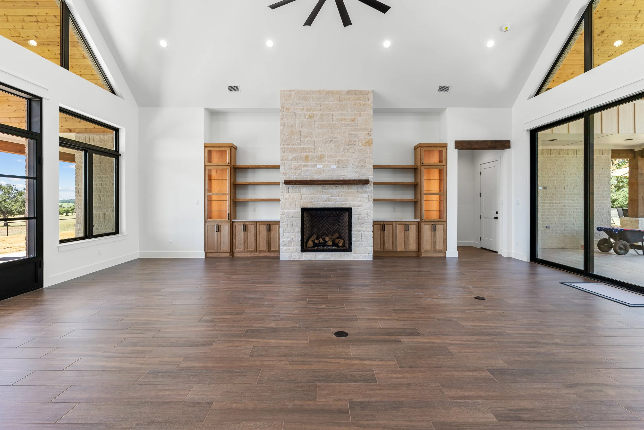
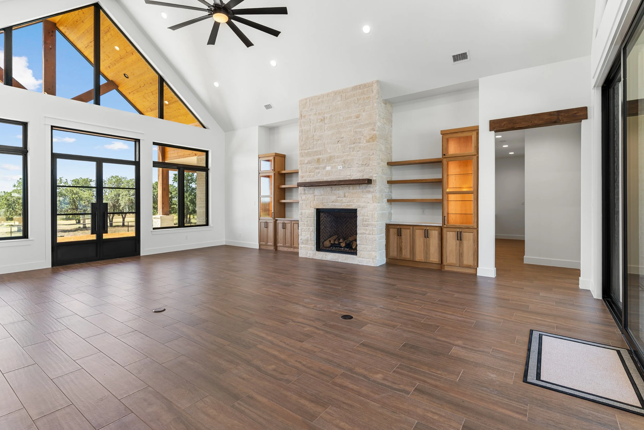
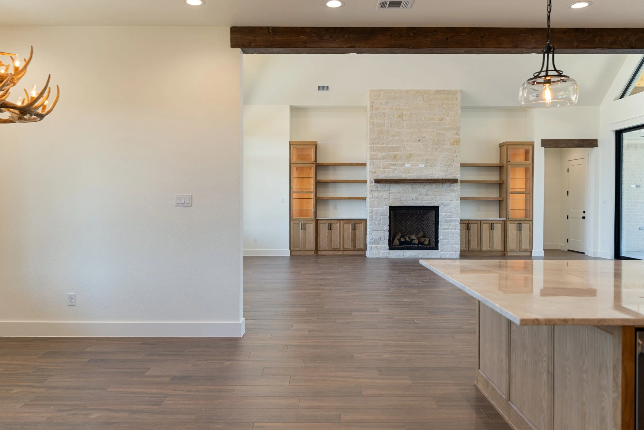
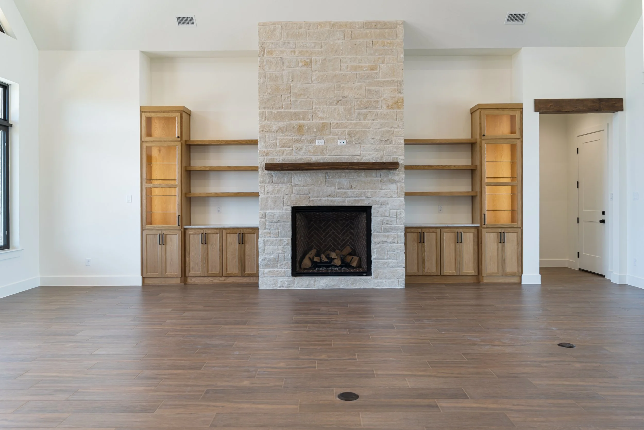
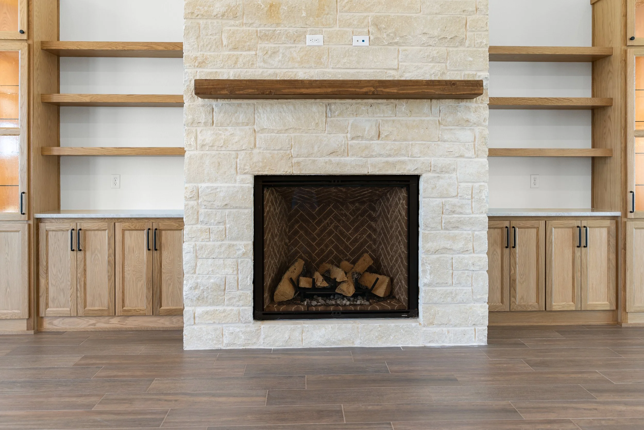
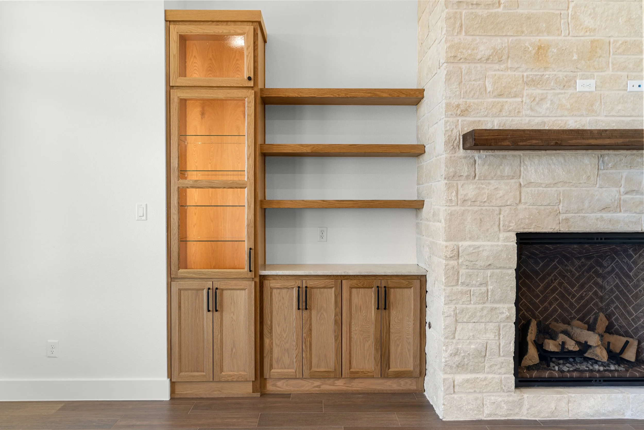
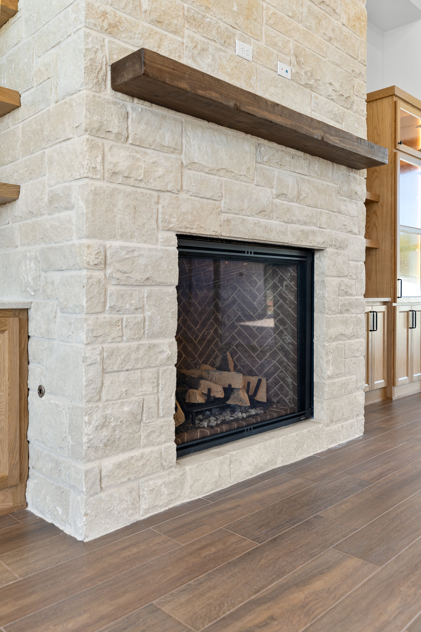
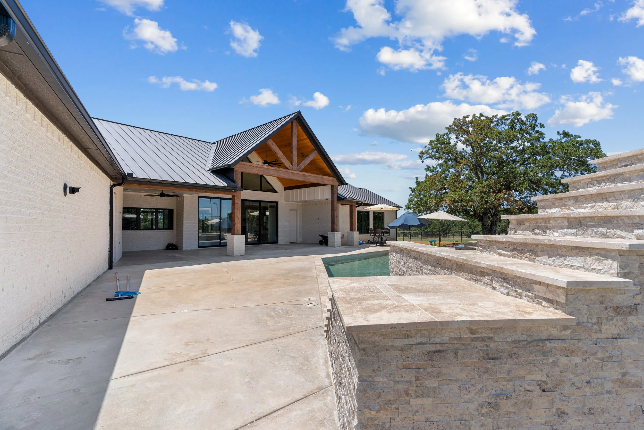
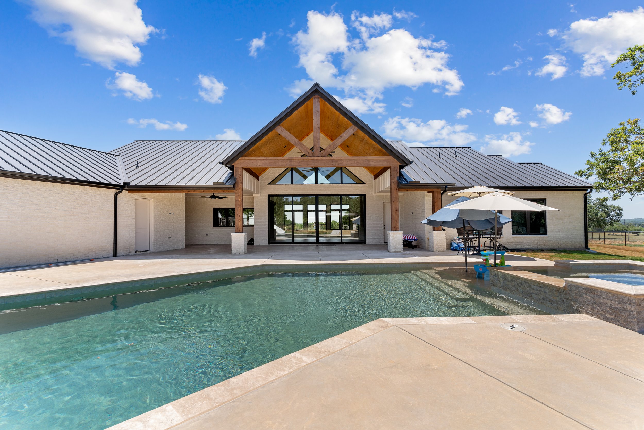
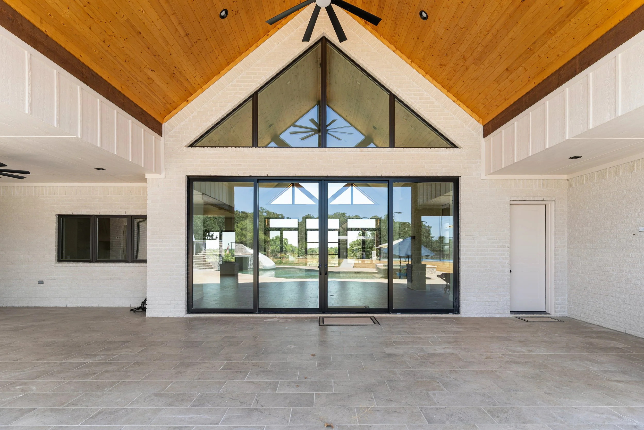
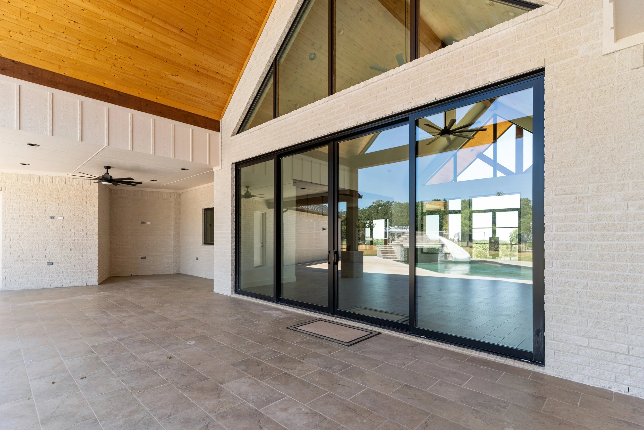
The great room was designed to make a statement with 21-foot ceilings, handcrafted box beams, dramatic triangular transom windows, and a 16-foot sliding glass door that opens to the covered back porch, creating a seamless connection between indoor and outdoor living.
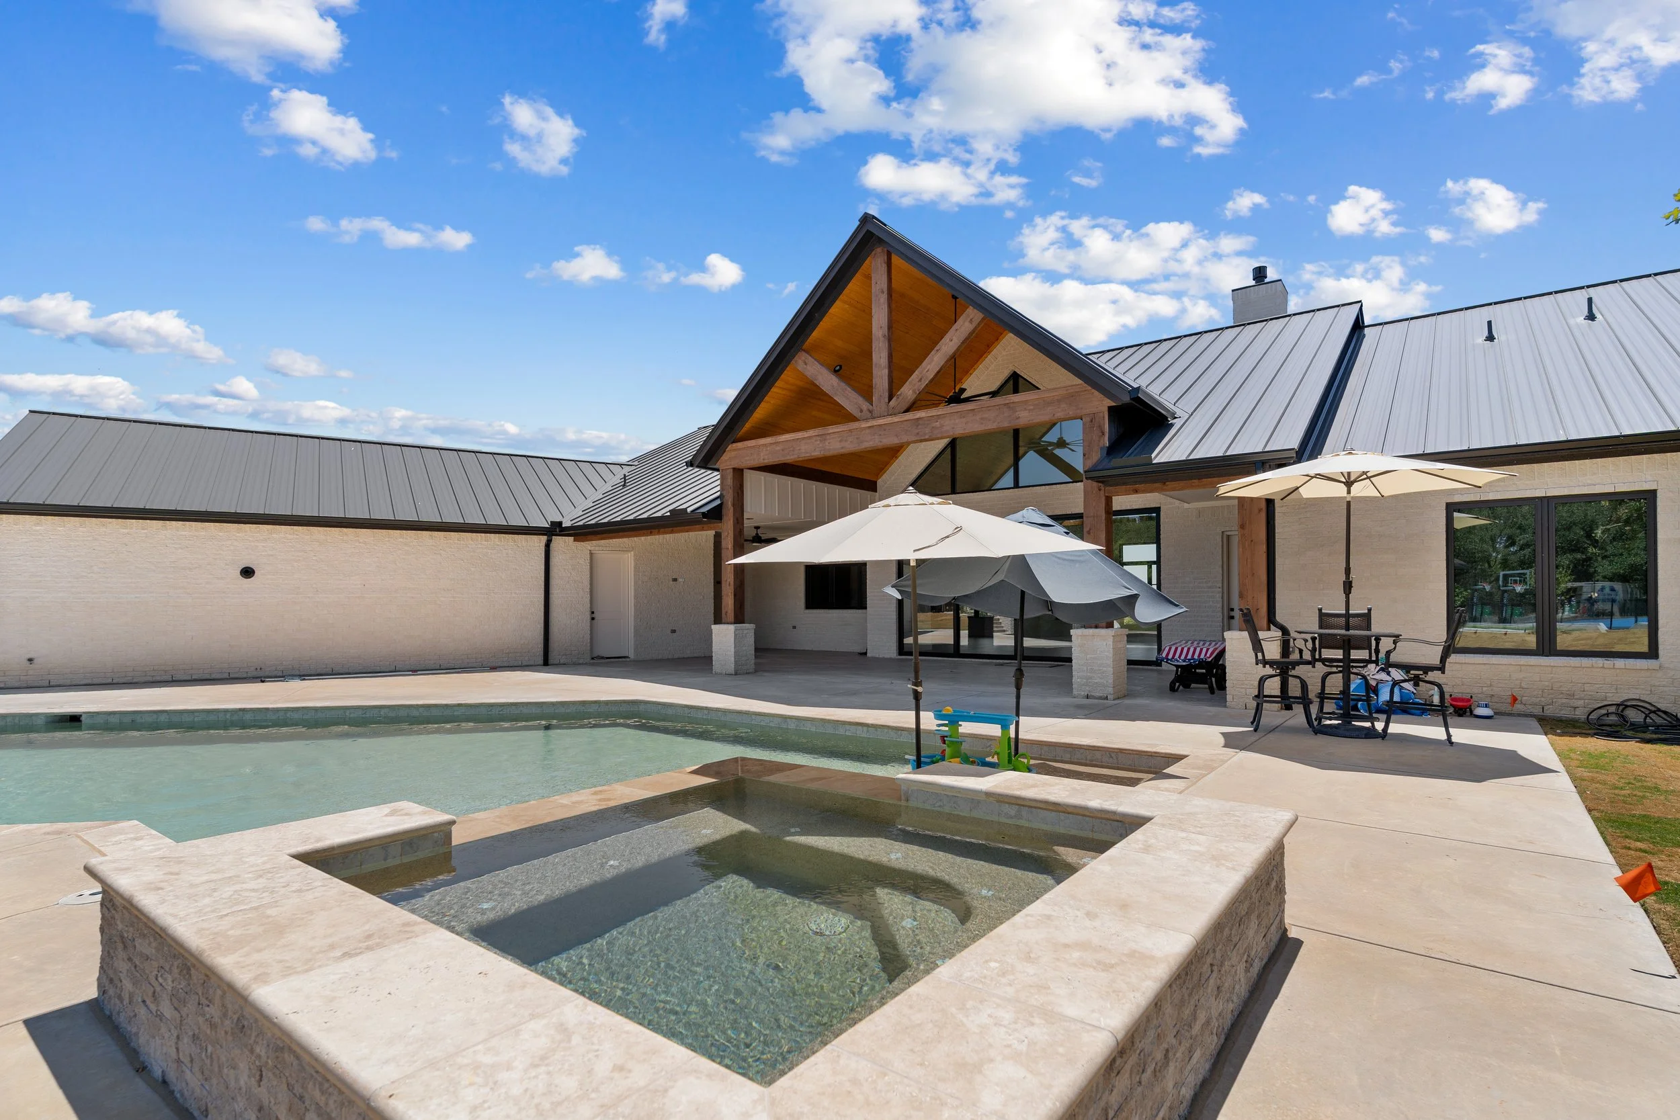
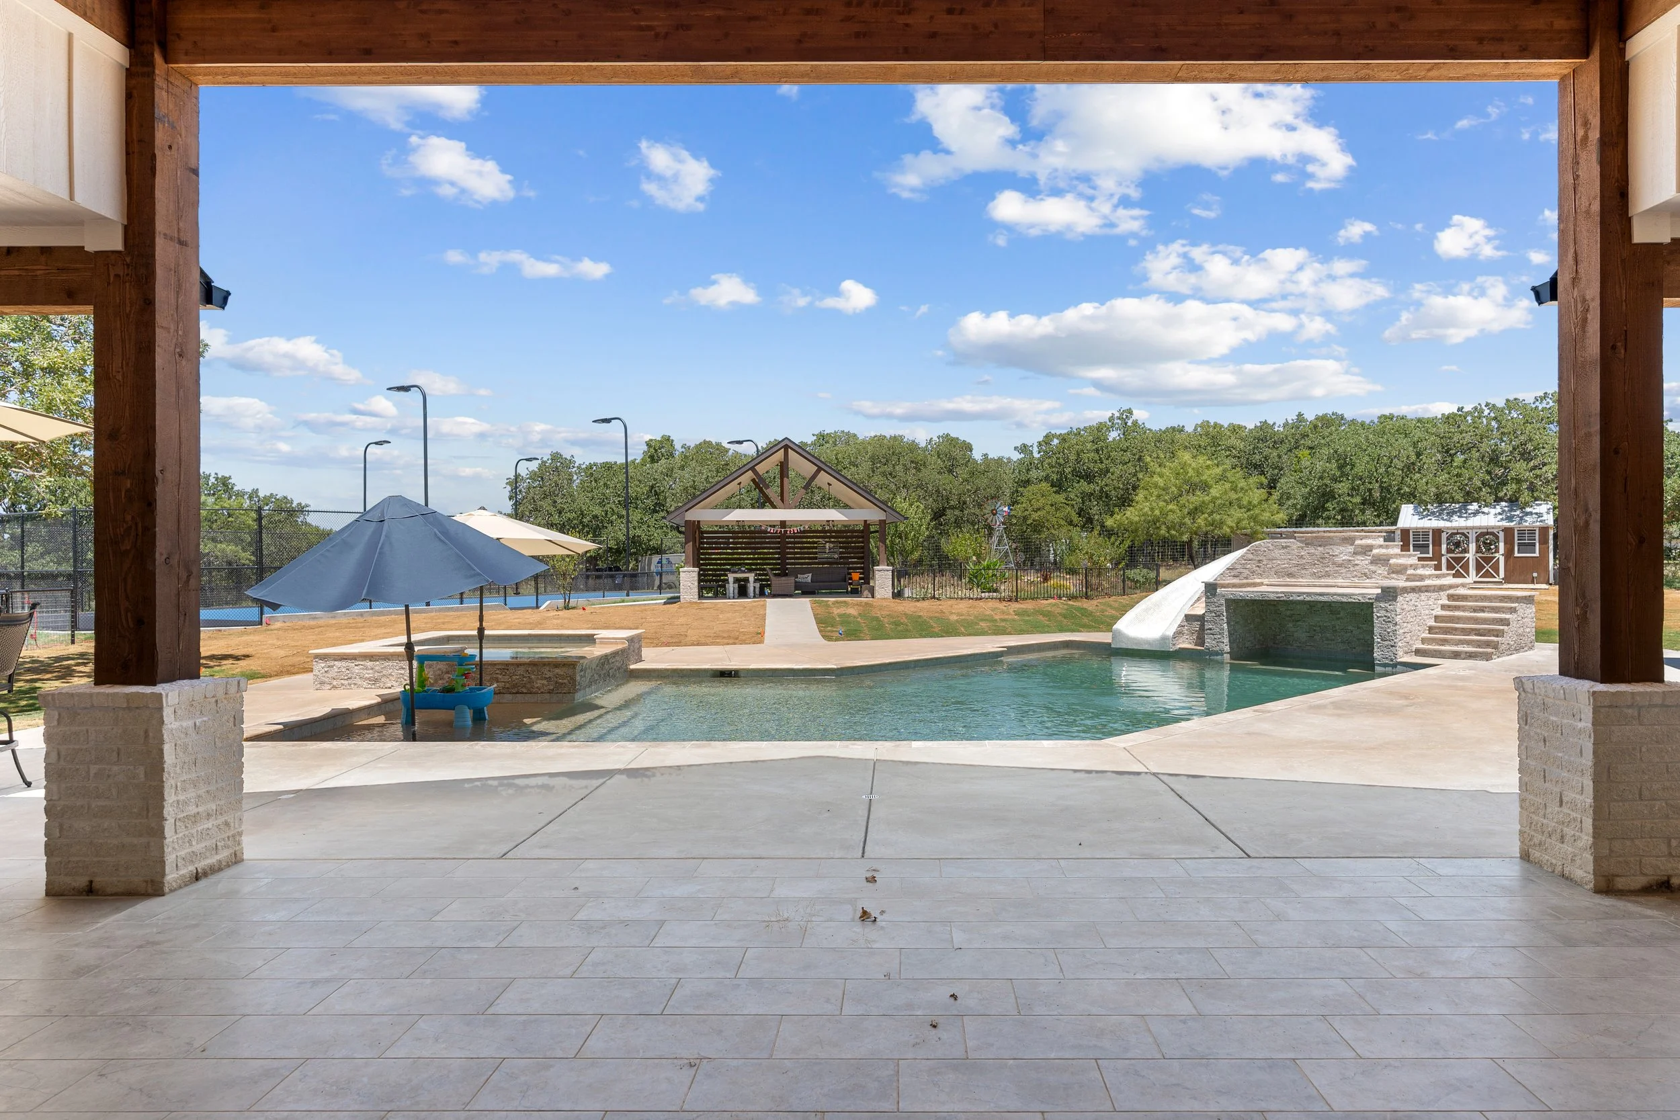
Outside, the home becomes its own private retreat.
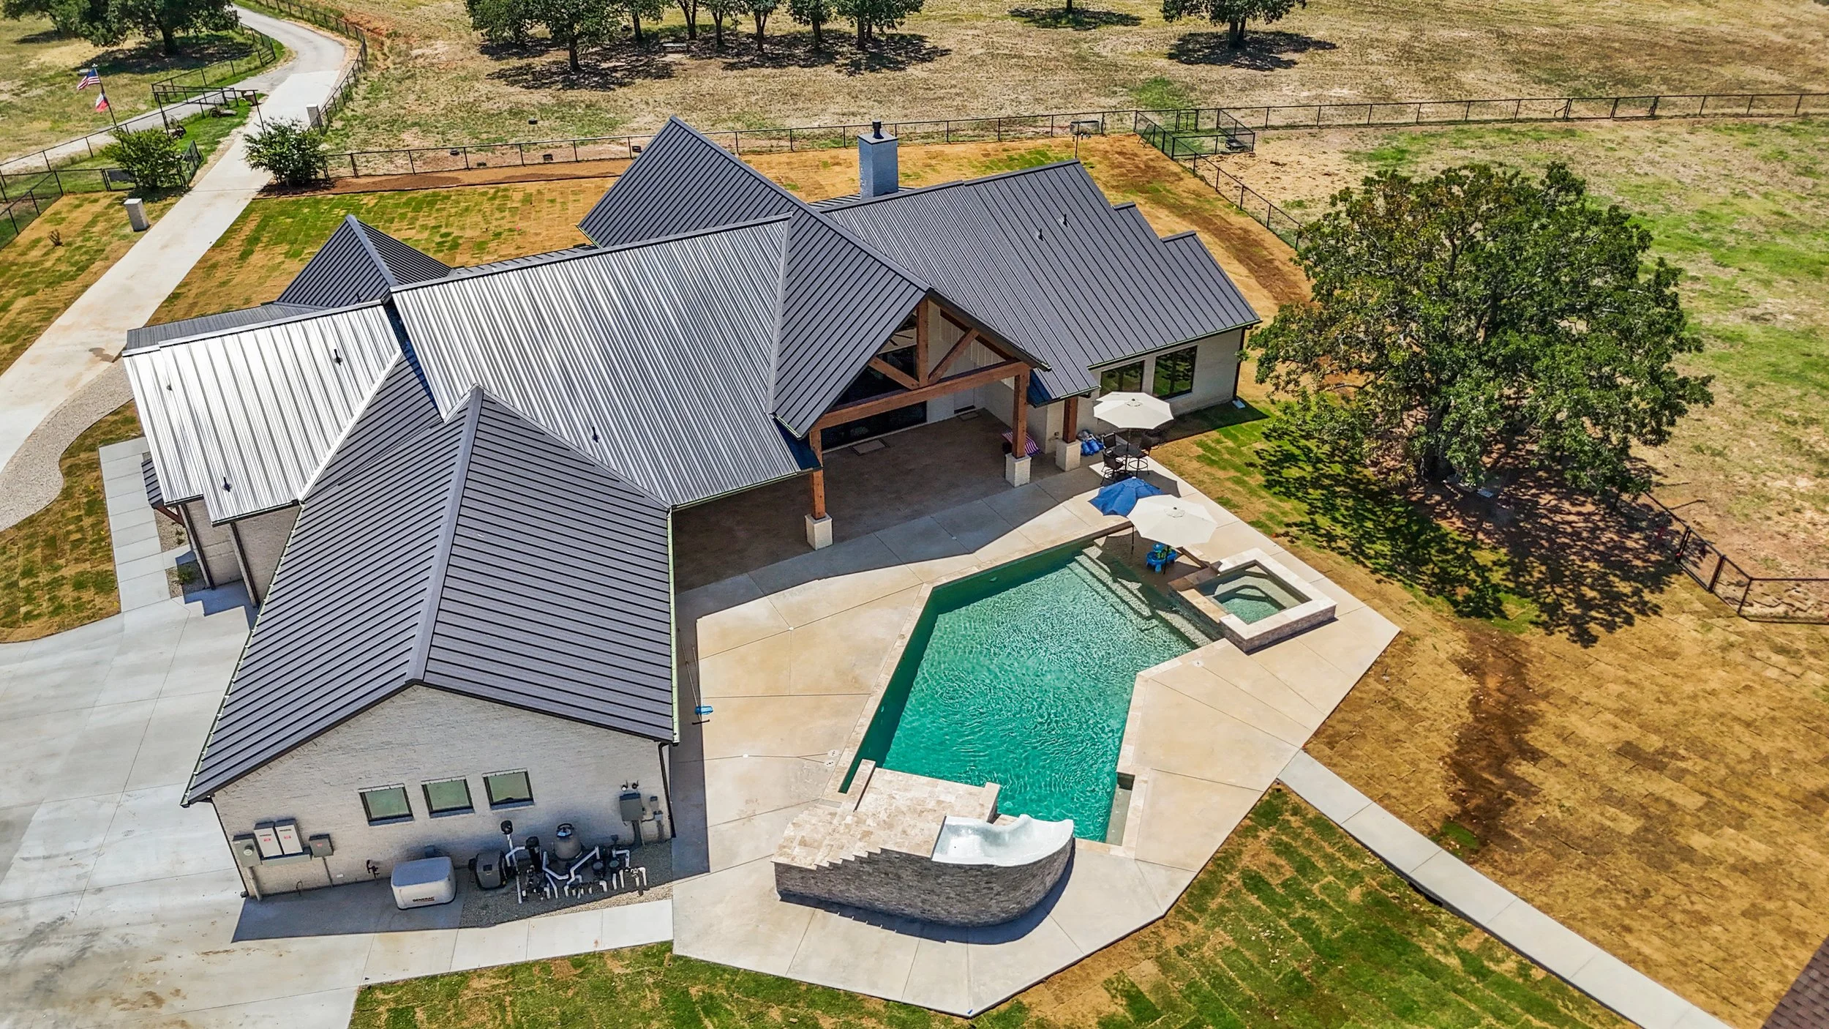
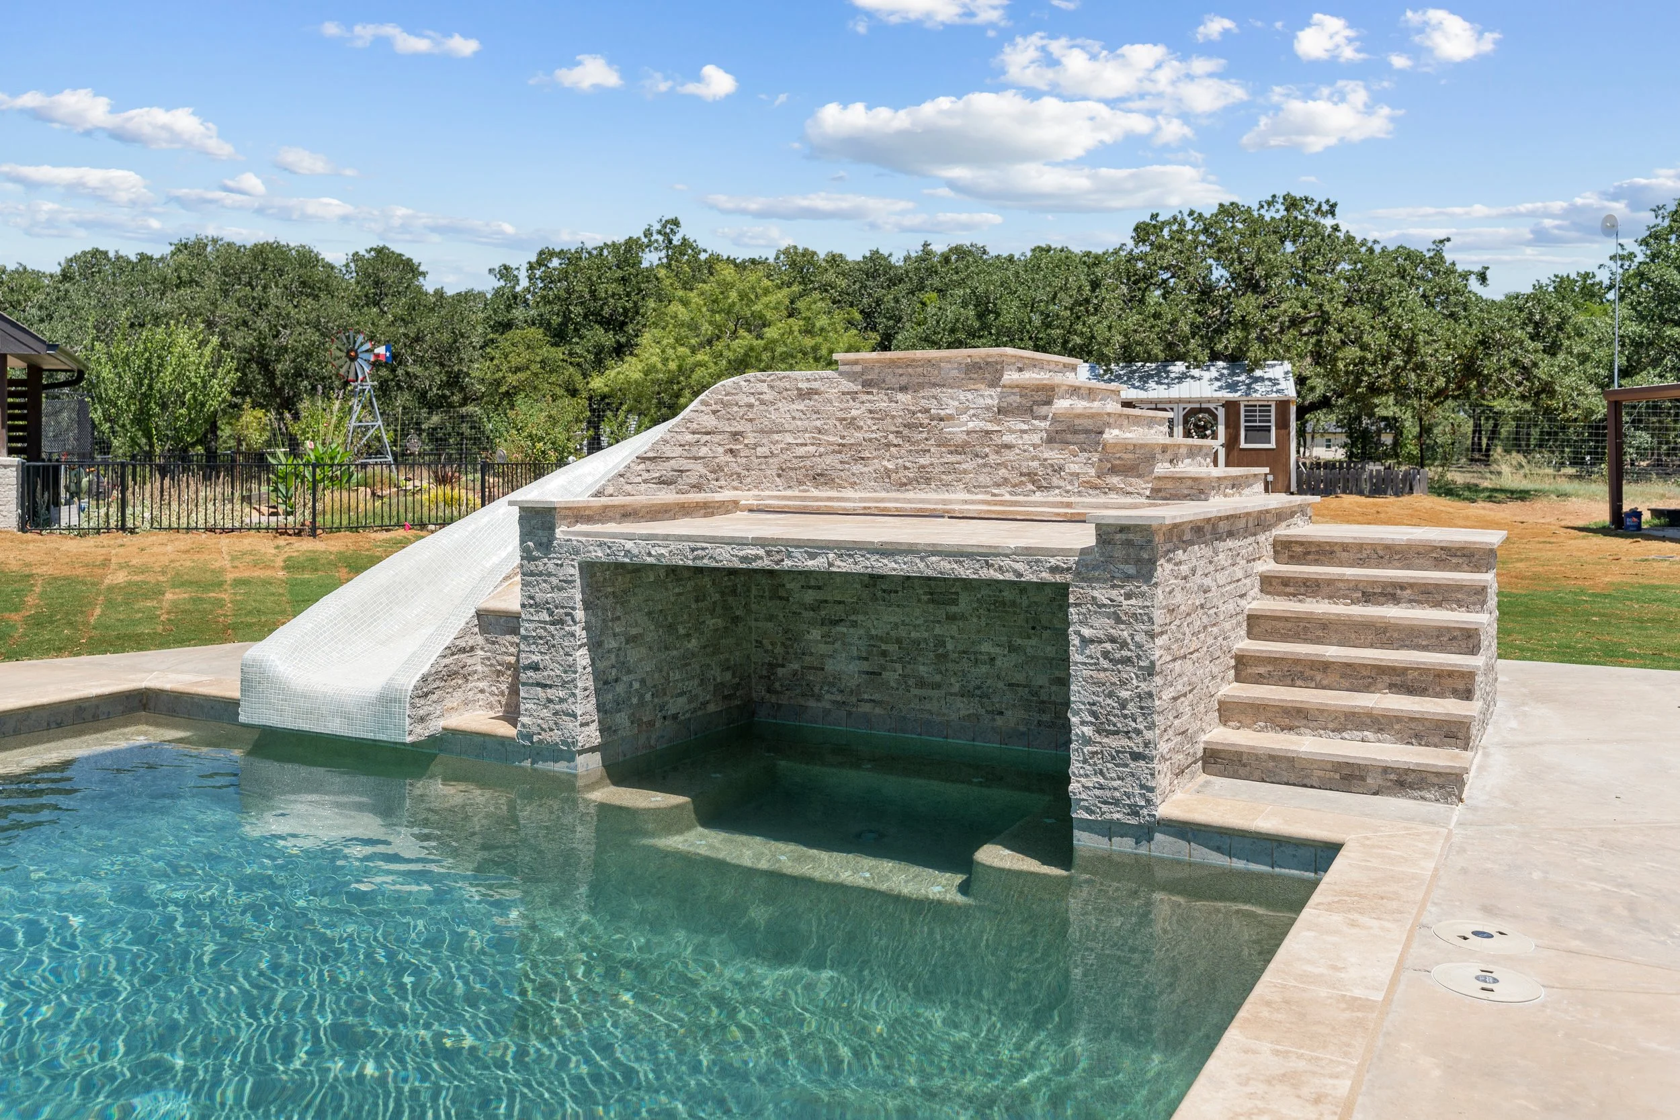
The backyard features a fully custom-designed swimming pool, an oversized hand-poured grotto, a glow-in-the-dark waterslide, and a custom multi-sport court designed for pickleball, tennis, and basketball.
From sunrise coffee on the front porch to evenings overlooking the family's Longhorns, every detail of Oak View Ranch was designed around the people who live here and the land they love.
Oak View Ranch isn't defined by one feature or one room. It's defined by thoughtful design, purposeful craftsmanship, and a home built specifically for the people who live there.
Perfection in Every Detail.